
Immaculate, Move-In Ready Home w/ stunning Water Views.
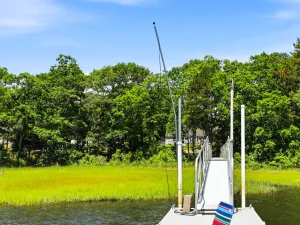
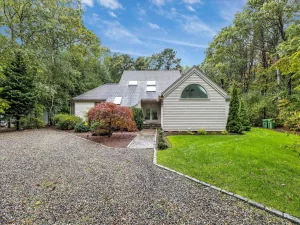
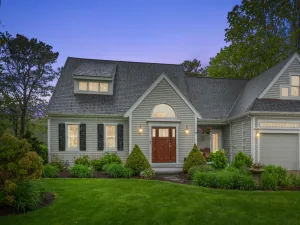
–ready for you to enjoy from day one. Perched to take in breathtaking vistas of Jehu Pond and the surrounding saltwater marsh, the home boasts incredible street appeal and a seamless blend of elegance and comfort.
Main Level Highlights:
Open floor plan ideal for entertaining, featuring an elegant entry foyer that flows into a spacious living and dining great room
Walls of sliding glass doors open to expansive wrap-around decking, perfect for enjoying the serene views
Gleaming 5” oak hardwood flooring throughout main living areas
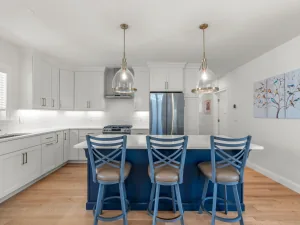
Custom kitchen with upgraded cabinetry, granite countertops, stainless steel appliances, and a convenient bar counter
Primary suite with private balcony, dual closets, and a luxurious en-suite bath
Additional office room, laundry room w/ built-in cabinetry & desk area.
Lower Level Features:
Generous family room w/ a 2nd fireplace, picture window, and sliders to walk-out access.
Guest bedroom suite, full guest bath, and a third bedroom provide ample space for visitors or family. Oversized 2 car garage w/ storage. Offered mostly furnished. See additional list of Features & Highlights.
–ready for you to enjoy from day one. Perched to take in breathtaking vistas of Jehu Pond and the surrounding saltwater marsh, the home boasts incredible street appeal and a seamless blend of elegance and comfort.
Main Level Highlights:
Open floor plan ideal for entertaining, featuring an elegant entry foyer that flows into a spacious living and dining great room
Walls of sliding glass doors open to expansive wrap-around decking, perfect for enjoying the serene views
Gleaming 5” oak hardwood flooring throughout main living areas
Custom kitchen with upgraded cabinetry, granite countertops, stainless steel appliances, and a convenient bar counter
Primary suite with private balcony, dual closets, and a luxurious en-suite bath
Additional office room, laundry room w/ built-in cabinetry & desk area.
Lower Level Features:
Generous family room w/ a 2nd fireplace, picture window, and sliders to walk-out access.
Guest bedroom suite, full guest bath, and a third bedroom provide ample space for visitors or family. Oversized 2 car garage w/ storage. Offered mostly furnished. See additional list of Features & Highlights.
Property Details
Price:
$1,695,000
MLS #:
22504559
Status:
Active
Beds:
3
Baths:
3.5
Type:
Single Family
Subtype:
Single Family Residence
Subdivision:
Little Neck Bay
Neighborhood:
mashpee
Listed Date:
Sep 15, 2025
Finished Sq Ft:
2,648
Total Sq Ft:
2,648
Lot Size:
16,427 sqft / 0.38 acres (approx)
Year Built:
1983
See this Listing
Schools
Interior
Appliances
Trash Compactor, Dishwasher, Microwave, Gas Range, Refrigerator, Range Hood, Wall/Oven Cook Top, Washer, Electric, Natural Gas, Water Heater
Bathrooms
3 Full Bathrooms, 1 Half Bathroom
Cooling
Central Air
Fireplaces Total
2
Flooring
Hardwood, Tile, Carpet
Heating
Natural Gas
Interior Features
Attic Storage, HU Cable TV, Recessed Lighting, Sound System, Walk-In Closet(s), Breakfast Bar
Laundry Features
Electric Dryer, Electric Dryer Hookup, Washer Hookup, Laundry Room
Exterior
Association Amenities
Landscaping, Road Maintenance, Beach Access, Common Area
Community Features
Conservation Area
Construction Materials
Shingle Siding, Wood Siding
Exterior Features
Outdoor Shower, Garden, Underground Sprinkler System
Fencing
Partial
Garage Spaces
2
Lot Features
Marsh, Wooded, Easements, Level, Views
Parking Features
Detached, Garage Door Opener, Storage, Driveway, Off Street, Guest, Gravel
Parking Spots
6
Parking Total
6
Patio And Porch Features
Deck
Roof
Asphalt, Pitched, Shingle
Security Features
Security System
Stories
2
Financial
HOA Fee
$1,200
HOA Fee Frequency
Annually
HOA Includes
Common Area, Professional Property Management, Reserve Funds
Tax Year
2026
Taxes
$8,245
Map
Community
- Address5 Tide Run Mashpee MA
- SubdivisionLittle Neck Bay
- CityMashpee
- CountyBarnstable
- Zip Code02649
Subdivisions in Mashpee
Market Summary
Current real estate data for Single Family in Mashpee as of Aug 07, 2026
86
Single Family Listed
84
Avg DOM
627
Avg $ / SqFt
$1,862,430
Avg List Price
Property Summary
- Located in the Little Neck Bay subdivision, 5 Tide Run Mashpee MA is a Single Family for sale in Mashpee, MA, 02649. It is listed for $1,695,000 and features 3 beds, 4 baths, and has approximately 2,648 square feet of living space, and was originally constructed in 1983. The current price per square foot is $640. The average price per square foot for Single Family listings in Mashpee is $627. The average listing price for Single Family in Mashpee is $1,862,430.
Similar Listings Nearby


5 Tide Run
Mashpee, MA