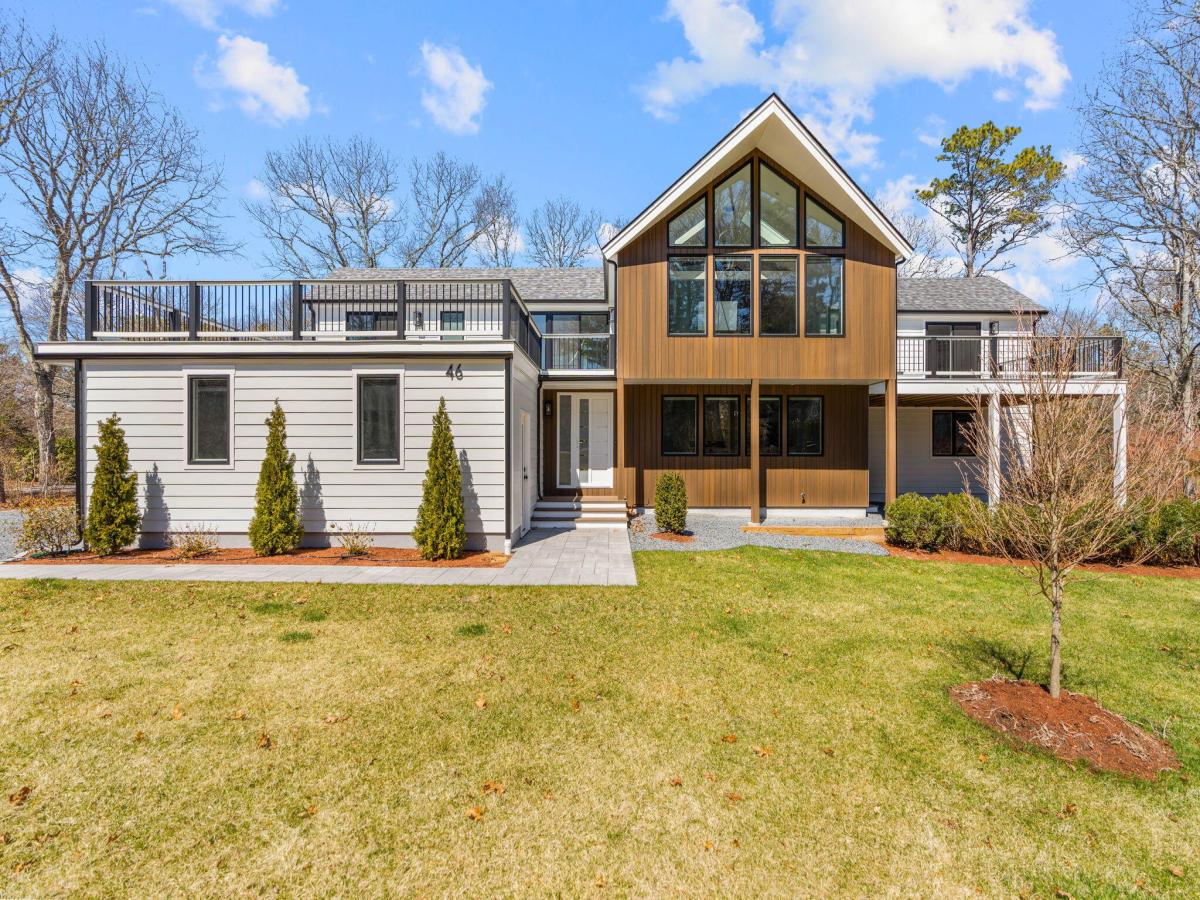
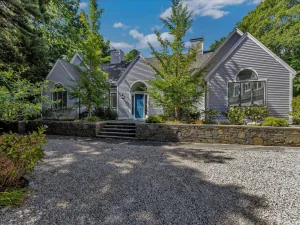
Expect the unexpected as you enter into this totally recreated property. The past has been replaced with a clean, sleek and contemporary feel both on the interior and exterior. The entranceway showcases the handsome modern stairway which complements the new design within. The lower level contains an open family room, recreation area and kitchenette, separate guest ensuite as well as office space, laundry and mudroom. Ascending the stairway to the main level, expanses of glass capture the great natural lighting. The open floor plan provides an extensive living area combining the kitchen, dining area and living room with a beautiful wood fireplace as a lovely centerpiece, and a new half bath has been added. The primary suite as well as two other sizable bedrooms and bath complete this level. There are multiple points within the home granting easy access to several decks offering wonderful opportunities for entertaining or enjoying private time outdoors. The spacious 2 car garage offers great storage and shelter for vehicles, and the newly added driveway adds to the abundance of parking, Located on a quiet street, this location offers easy access to all the local amenities.
Property Details
Price:
$2,215,000
MLS #:
22600266
Status:
Active
Beds:
4
Baths:
4.5
Type:
Single Family
Subtype:
Single Family Residence
Subdivision:
Greensward
Neighborhood:
mashpee
Listed Date:
Jan 29, 2026
Finished Sq Ft:
3,173
Total Sq Ft:
3,173
Lot Size:
18,684 sqft / 0.43 acres (approx)
Year Built:
1969
See this Listing
Schools
School District:
Mashpee
Interior
Appliances
Dishwasher, Microwave, Gas Range, Refrigerator, Range Hood, Washer, Natural Gas, Water Heater
Bathrooms
4 Full Bathrooms, 1 Half Bathroom
Cooling
Central Air
Fireplaces Total
2
Flooring
Other, Laminate, Tile, Carpet
Heating
Natural Gas
Interior Features
Linen Closet, Recessed Lighting, Walk-In Closet(s)
Laundry Features
Electric Dryer, Electric Dryer Hookup, Washer Hookup
Exterior
Architectural Style
Contemporary
Association Amenities
Road Maintenance
Attached Garage YN
1
Construction Materials
Other
Garage Spaces
2
Lot Features
Gentle Sloping
Parking Features
Direct Access, Driveway, Off Street, Gravel
Parking Spots
8
Parking Total
8
Patio And Porch Features
Deck
Roof
Asphalt
Stories
2
Financial
HOA Fee
$825
HOA Fee Frequency
Annually
HOA Includes
Common Area
Tax Year
2026
Taxes
$7,841
Map
Community
- Address46 Greensward Circle Mashpee MA
- SubdivisionGreensward
- CityMashpee
- CountyBarnstable
- Zip Code02649
Subdivisions in Mashpee
Market Summary
Current real estate data for Single Family in Mashpee as of Oct 09, 2026
89
Single Family Listed
96
Avg DOM
664
Avg $ / SqFt
$1,987,937
Avg List Price
Property Summary
- Located in the Greensward subdivision, 46 Greensward Circle Mashpee MA is a Single Family for sale in Mashpee, MA, 02649. It is listed for $2,215,000 and features 4 beds, 5 baths, and has approximately 3,173 square feet of living space, and was originally constructed in 1969. The current price per square foot is $698. The average price per square foot for Single Family listings in Mashpee is $664. The average listing price for Single Family in Mashpee is $1,987,937.
Similar Listings Nearby


46 Greensward Circle
Mashpee, MA