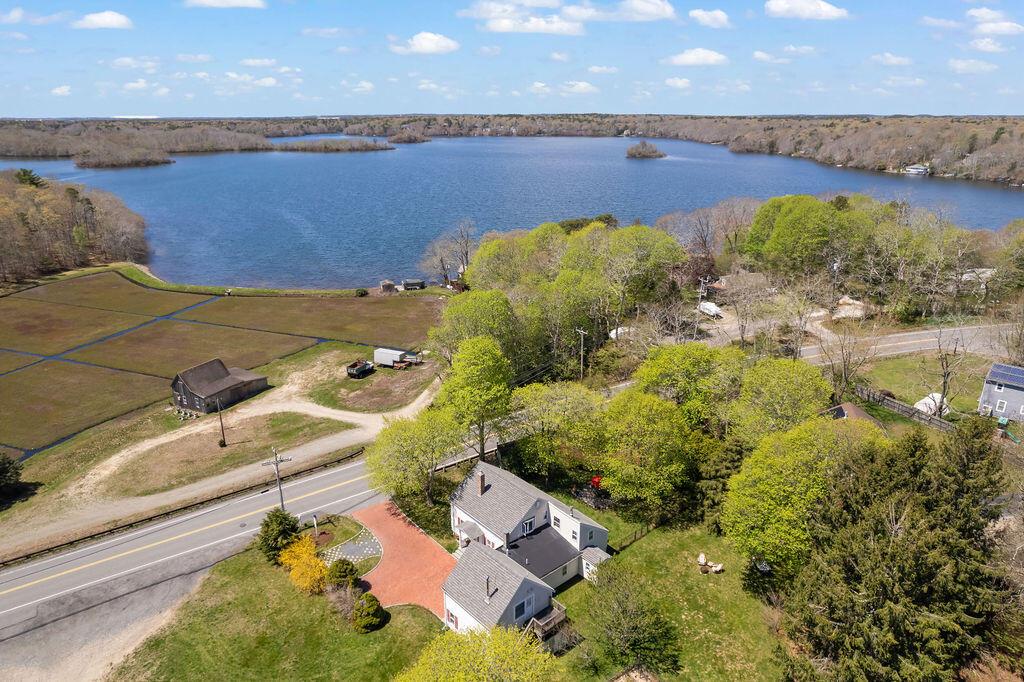
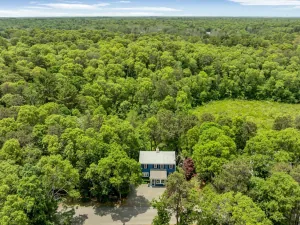
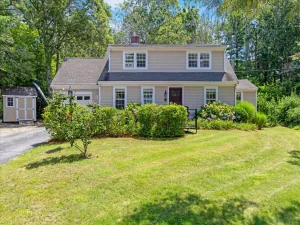
Live, Work, Thrive, and Grow in one of the Most Beautiful Settings on Cape Cod. Set on a spacious, private lot overlooking Wakeby Pond and neighboring cranberry bogs, this distinctive Sandwich home combines the character of a classic antique with nearly 3,000 square feet of remarkably flexible living and work space. Wide pine floors, rare King Pine walls, custom cabinetry, two gas fireplaces and rooms shaped by more than a century and a half give the house a warmth that newer construction simply cannot match. The main living spaces are updated, comfortable and inviting, with 4 bedrooms and 4 baths providing plenty of room for friends and family, home office, or whatever your needs are. A separate living or working studio adds another dimension to the property. Great for summer rentals, for a work-from-home professional, an artist, therapist, craftsman or other home-based business. It is easy to maintain a rental here without sacrificing the pleasures and privacy of home. Mature grounds, sunsets over Wakeby Pond, sunrises over the cranberry bogs and still you are close to beaches, recreation, the conveniences of Sandwich. A combination of extraordinary features rarely found! sunset virganic cranberry bogs in another. Close to beaches, recreation, restaurants and everyday conveniences of Sandwich, yet with a character and setting very much its own, this sought-after antique This is the perfect retreat for someone looking for more than bedrooms and bathrooms. It’s a place to live, create, work, and make entirely your own. Imagine family holidays, morning coffee outside on the misty bog, entertaining friends, or retiring here. A combination of extraordinary features rarely found!
Property Details
Price:
$949,000
MLS #:
22602098
Status:
Active
Beds:
4
Baths:
4
Type:
Single Family
Subtype:
Single Family Residence
Neighborhood:
sandwich
Listed Date:
May 11, 2026
Finished Sq Ft:
2,952
Total Sq Ft:
2,952
Lot Size:
25,700 sqft / 0.59 acres (approx)
Year Built:
1860
See this Listing
Schools
Interior
Appliances
Countertop Range, Dishwasher, Microwave, Refrigerator, Range Hood, Wall/Oven Cook Top, Washer, Natural Gas, Water Heater
Bathrooms
4 Full Bathrooms
Cooling
None
Fireplaces Total
2
Flooring
Wood, Laminate, Tile
Heating
Natural Gas
Interior Features
Linen Closet, Pantry, Recessed Lighting
Laundry Features
Gas Dryer, Gas Dryer Hookup, Washer Hookup
Exterior
Attached Garage YN
1
Construction Materials
Vinyl Siding
Exterior Features
Garden
Fencing
Full
Garage Spaces
1
Lot Features
Fenced/Enclosed, Interior Lot, Cleared, Level, Views
Other Structures
Outbuilding
Parking Features
Direct Access, Garage Door Opener, Driveway, Off Street, Other
Parking Spots
1
Parking Total
1
Patio And Porch Features
Deck, Patio
Roof
Asphalt, Flat, Pitched, Other
Stories
2
Waterfront Features
Waterview
Financial
Tax Year
2025
Taxes
$7,995
Map
Community
- Address78 Cotuit Road Sandwich MA
- CitySandwich
- CountyBarnstable
- Zip Code02563
Subdivisions in Sandwich
Market Summary
Current real estate data for Single Family in Sandwich as of Sep 19, 2026
42
Single Family Listed
89
Avg DOM
513
Avg $ / SqFt
$1,006,983
Avg List Price
Property Summary
- 78 Cotuit Road Sandwich MA is a Single Family for sale in Sandwich, MA, 02563. It is listed for $949,000 and features 4 beds, 4 baths, and has approximately 2,952 square feet of living space, and was originally constructed in 1860. The current price per square foot is $321. The average price per square foot for Single Family listings in Sandwich is $513. The average listing price for Single Family in Sandwich is $1,006,983.
Similar Listings Nearby


78 Cotuit Road
Sandwich, MA