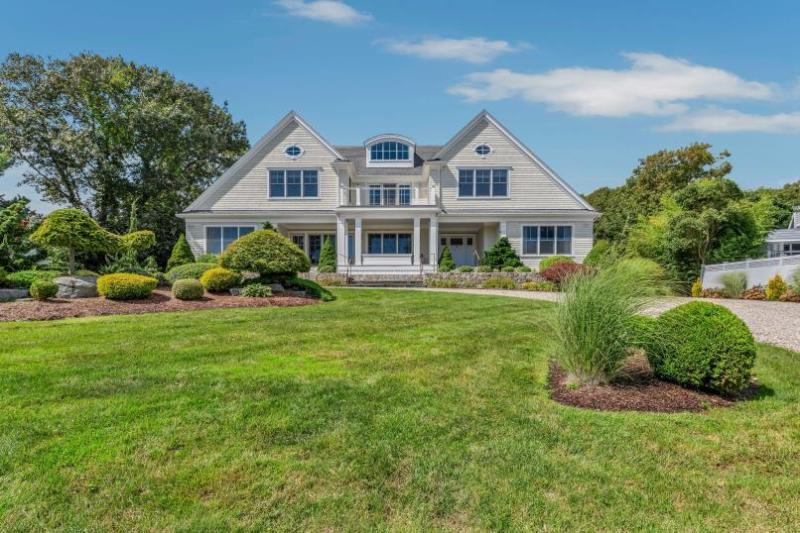
53 Triton Way is an extraordinary custom built coastal estate, beautifully positioned in one of New Seabury’s most coveted settings with sweeping panoramic views of Nantucket Sound. Offering close to 6000 sq ft of living across 3 levels, this exceptional 4 BR, 4 1/2 bath residence embodies the finest in details in Cape Cod luxury and relaxed seaside living. Thoughtfully designed with an open light filled floor plan, rich hardwood flooring and exceptional craftsmanship. Each of the 4 BRs is complimented by its own custom en-suite baths. The first floor primary suite offers a private retreat with sitting area and custom private bath. At the heart of the home, is a magnificent gourmet kitchen with elegant marble countertops, an impressive size island with seating and for serving. The beautifully landscaped grounds provide a private resort like oasis, for outdoor entertaining and highlighted by a spectacular heated pool. Lightly used as a seasonal weekend residence, the remarkable property offers the rare opportunity to own a refined coastal retreat where luxury, privacy and the beauty of Nantucket Sound come together! Close to NS amenities. There is an additional 600+Sq. Ft. above the oversized 2 car garage, that could be finished as well.
Property Details
Price:
$5,490,000
MLS #:
22604424
Status:
Active
Beds:
4
Baths:
4.5
Type:
Single Family
Subtype:
Single Family Residence
Neighborhood:
mashpee
Listed Date:
Sep 3, 2026
Finished Sq Ft:
5,438
Total Sq Ft:
5,438
Lot Size:
20,691 sqft / 0.48 acres (approx)
Year Built:
2014
See this Listing
Schools
School District:
Mashpee
Interior
Appliances
Countertop Range, Dishwasher, Microwave, Gas Range, Refrigerator, Washer, Water Heater
Bathrooms
4 Full Bathrooms, 1 Half Bathroom
Cooling
Central Air
Fireplaces Total
1
Flooring
Hardwood, Other, Tile, Carpet
Heating
Natural Gas
Interior Features
Central Vacuum, Attic Storage, HU Cable TV, Linen Closet, Pantry, Recessed Lighting, Walk-In Closet(s)
Laundry Features
Electric Dryer, Electric Dryer Hookup, Washer Hookup
Exterior
Architectural Style
Contemporary
Association Amenities
Beach Access, Clubhouse, Common Area, Fitness Center, Golf Course, Putting Green, Security
Attached Garage YN
1
Community Features
Conservation Area
Construction Materials
Shingle Siding
Exterior Features
Underground Sprinkler System
Garage Spaces
2
Lot Features
Fenced/Enclosed, Interior Lot, Cleared, Level, Views
Parking Features
Direct Access, Garage Door Opener, Storage, Driveway, Other
Parking Spots
10
Parking Total
10
Patio And Porch Features
Deck, Patio
Roof
Asphalt, Pitched
Security Features
Security System
Stories
3
Waterfront Features
Waterview
Financial
HOA Fee
$875
HOA Fee Frequency
Annually
HOA Includes
Common Area
Tax Year
2026
Taxes
$26,146
Map
Community
- Address53 Triton Way Mashpee MA
- CityMashpee
- CountyBarnstable
- Zip Code02649
Subdivisions in Mashpee
Market Summary
Current real estate data for Single Family in Mashpee as of Oct 09, 2026
89
Single Family Listed
96
Avg DOM
664
Avg $ / SqFt
$1,987,937
Avg List Price
Property Summary
- 53 Triton Way Mashpee MA is a Single Family for sale in Mashpee, MA, 02649. It is listed for $5,490,000 and features 4 beds, 5 baths, and has approximately 5,438 square feet of living space, and was originally constructed in 2014. The current price per square foot is $1,010. The average price per square foot for Single Family listings in Mashpee is $664. The average listing price for Single Family in Mashpee is $1,987,937.
Similar Listings Nearby


53 Triton Way
Mashpee, MA