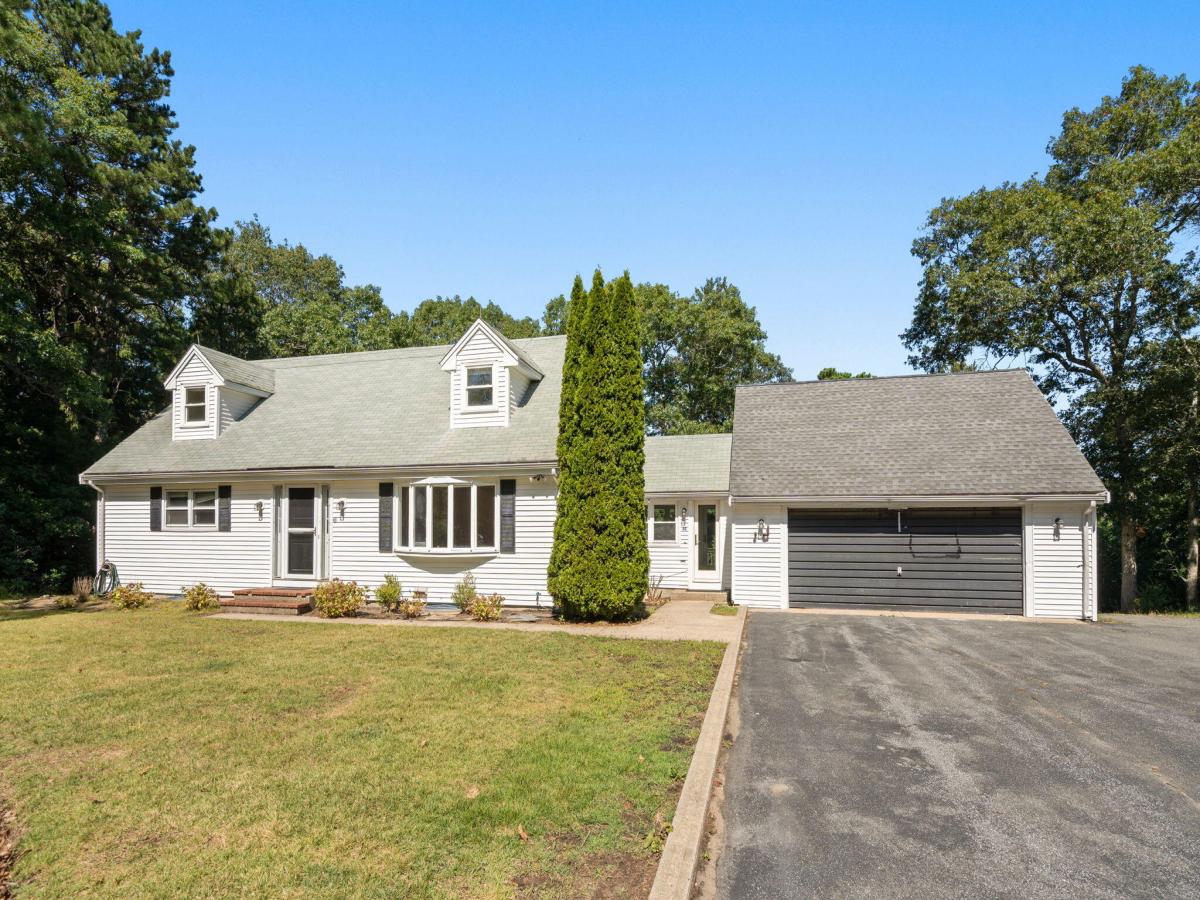
Incredible opportunity to create your very own dream home just over the bridge in the Sagamore/Sandwich area. This cape style home features 4 bedrooms, 3 full bathrooms, updated eat in kitchen, mudroom, attached garage and ample square footage on the sunny side of a quiet dead end road. The main level has 2 bedrooms, a full bathroom and a bright living room off the kitchen. The second floor has 2 additional bedrooms and a full bath. On the lower level you will find a fully finished walk out basement with a large recreation space, kitchenette, full bath and bonus room. The space would be a great recreation space for kids, entertaining or an ideal in law suite. The 4 bedroom septic gives future owners a great opportunity to renovate and restore or an opportunity to build a new home with peaking views of the Cape Cod Canal. The ultra convenient location allows for the best of Cape Cod living, abutting the charming Sandwich Village area, as well as offering the commuting convenience and quick access to the Sagamore Bridge. Additional features are a whole house generator, W&D hook ups on first floor and lower level, and additional storage shed. Property is being sold AS IS. See FLOOR PL Property is being sold “as is”. Town maintains road. Buyer to preform own due diligence. Measurements are approximate – Buyer to preform own due diligence.
Property Details
Price:
$675,000
MLS #:
22605106
Status:
Active
Beds:
4
Baths:
3
Type:
Single Family
Subtype:
Single Family Residence
Neighborhood:
bourne
Listed Date:
Sep 30, 2026
Finished Sq Ft:
3,214
Total Sq Ft:
3,214
Lot Size:
34,020 sqft / 0.78 acres (approx)
Year Built:
1968
See this Listing
Schools
School District:
Bourne
Interior
Appliances
Dishwasher, Microwave, Electric Range, Refrigerator, Oil, Water Heater
Bathrooms
3 Full Bathrooms
Cooling
Central Air
Flooring
Wood, Tile, Carpet
Heating
Oil
Exterior
Architectural Style
Cape Cod
Attached Garage YN
1
Construction Materials
Clapboard
Fencing
None
Garage Spaces
2
Lot Features
Gentle Sloping
Parking Features
Driveway, Paved
Parking Spots
4
Parking Total
4
Patio And Porch Features
Deck
Roof
Shingle
Stories
2
Financial
Tax Year
2026
Taxes
$4,740
Map
Community
- Address46 Wayne Road Bourne MA
- CityBourne
- CountyBarnstable
- Zip Code02532
Subdivisions in Bourne
Market Summary
Current real estate data for Single Family in Bourne as of Oct 10, 2026
8
Single Family Listed
39
Avg DOM
375
Avg $ / SqFt
$982,475
Avg List Price
Property Summary
- 46 Wayne Road Bourne MA is a Single Family for sale in Bourne, MA, 02532. It is listed for $675,000 and features 4 beds, 3 baths, and has approximately 3,214 square feet of living space, and was originally constructed in 1968. The current price per square foot is $210. The average price per square foot for Single Family listings in Bourne is $375. The average listing price for Single Family in Bourne is $982,475.
Similar Listings Nearby


46 Wayne Road
Bourne, MA